

- Watch out
- What it costs
- Experienced readers
- Remember
- In BIMpedia
Drawings are still how most projects are built. Even on a fully modelled job, the contract, the site and the fabricator usually work from issued sheets. A BIM coordinator who reads drawings as fluently as models catches problems the model can't show: a sheet that was edited by hand, a note that overrides a detail, an out-of-date print on site.
This track uses a real construction set: the Benton Street Bridge over the Iowa River in Iowa City, designed in 1947–48 by Ned L. Ashton, consulting engineer, and recorded by the Historic American Engineering Record. The drawings are in the public domain, and they are a good teacher because nothing in them is hidden by software.
A drawing set is a group of sheets issued together for one purpose (tender, construction). Each sheet carries a title block: a fixed panel, usually bottom right, that says what the sheet is and who is responsible for it. The first sheet often lists all the others.
Start with the list of drawings
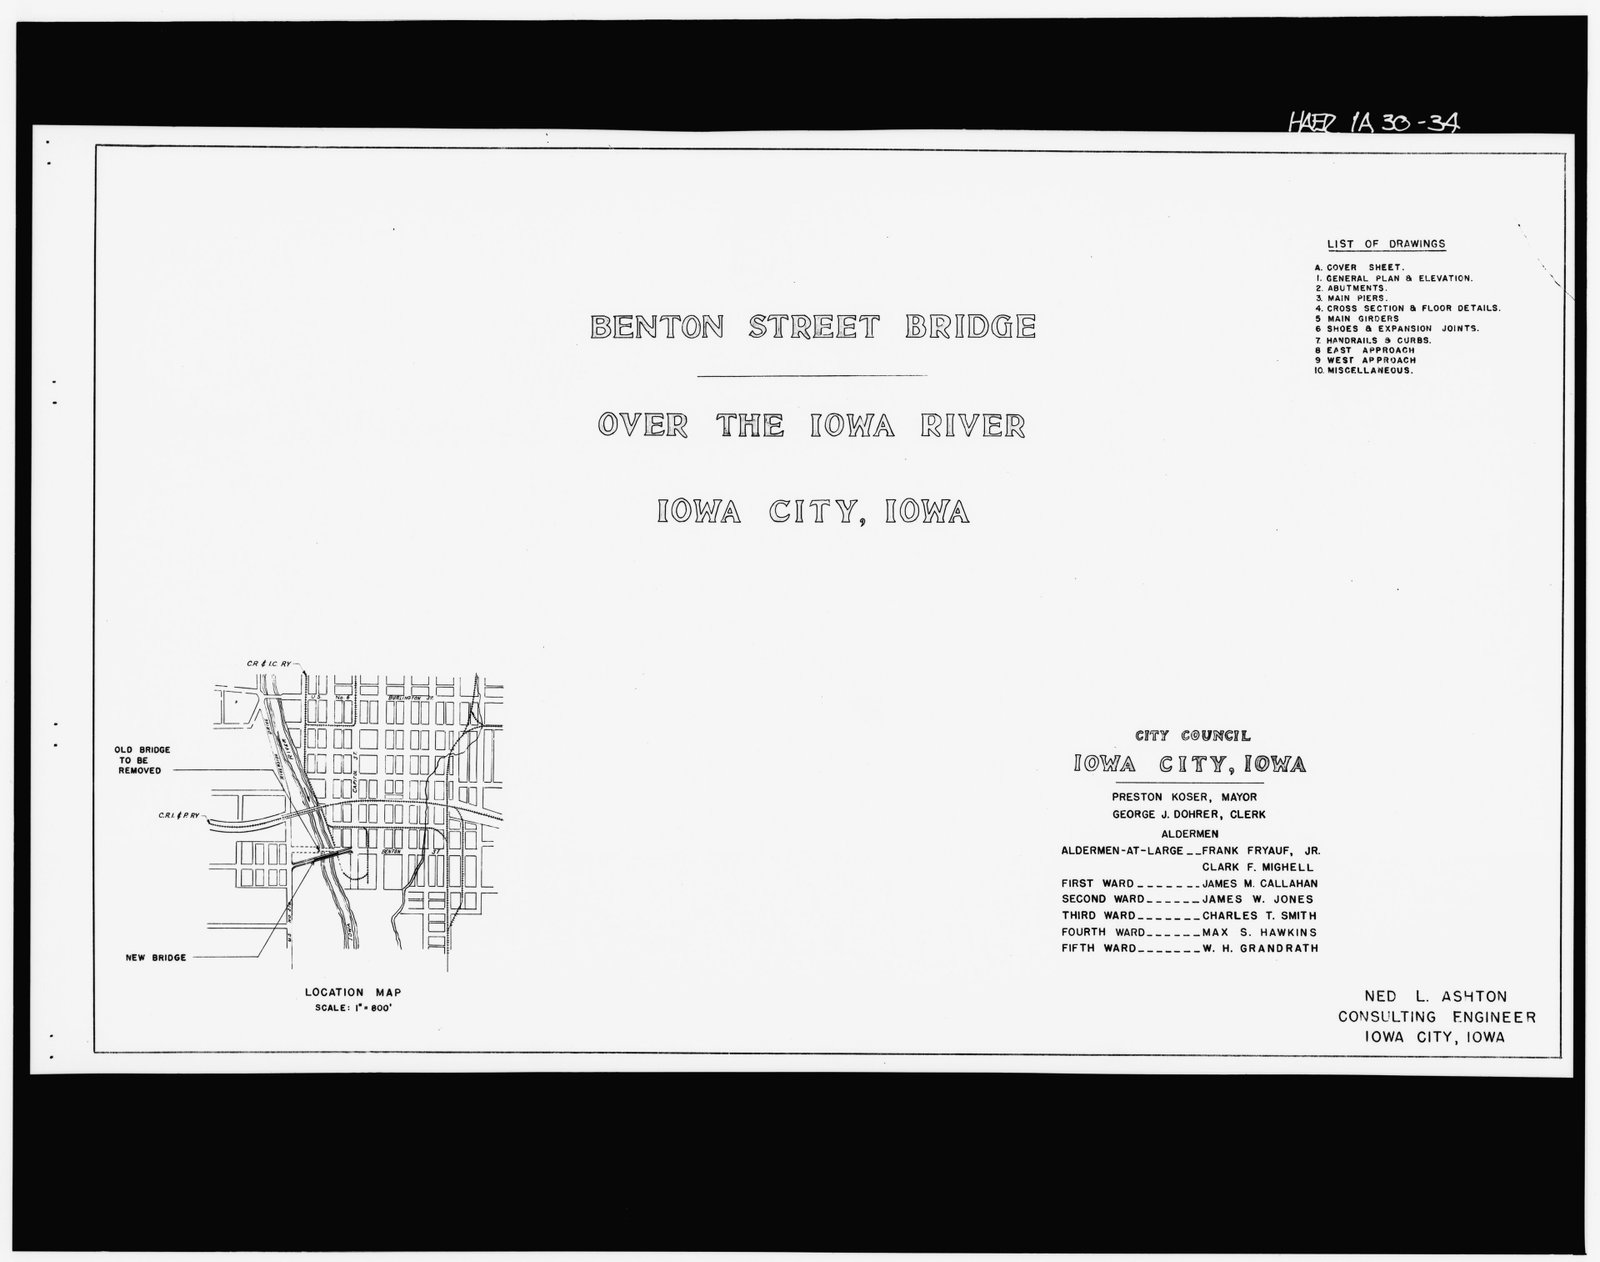
The title sheet: the project, the client (the city council), the consulting engineer, a location map at 1 inch = 800 feet, and the list of drawings, A and 1 to 10.
Benton Street Bridge, Iowa City (Ned L. Ashton, consulting engineer, 1947–48). Historic American Engineering Record, HAER IOWA,52-IOWCI,4-. Library of Congress, Prints and Photographs Division. Public domain. Source
The list of drawings is the set's own checklist. Here it names a cover sheet and ten numbered sheets, from the general plan to the miscellaneous details. Two things are worth noticing:
- Sheet 6 is listed as "Shoes and expansion joints", but the sheet itself is titled "Approach plan, expansion joints and shoe details". Index and sheet titles drift apart on real projects; the sheet's own title block wins.
- The same record holds erection diagrams numbered E-2 and E-3 that are not in the list. They were produced later for steel erection. A set is not always everything that exists.
Then the title block
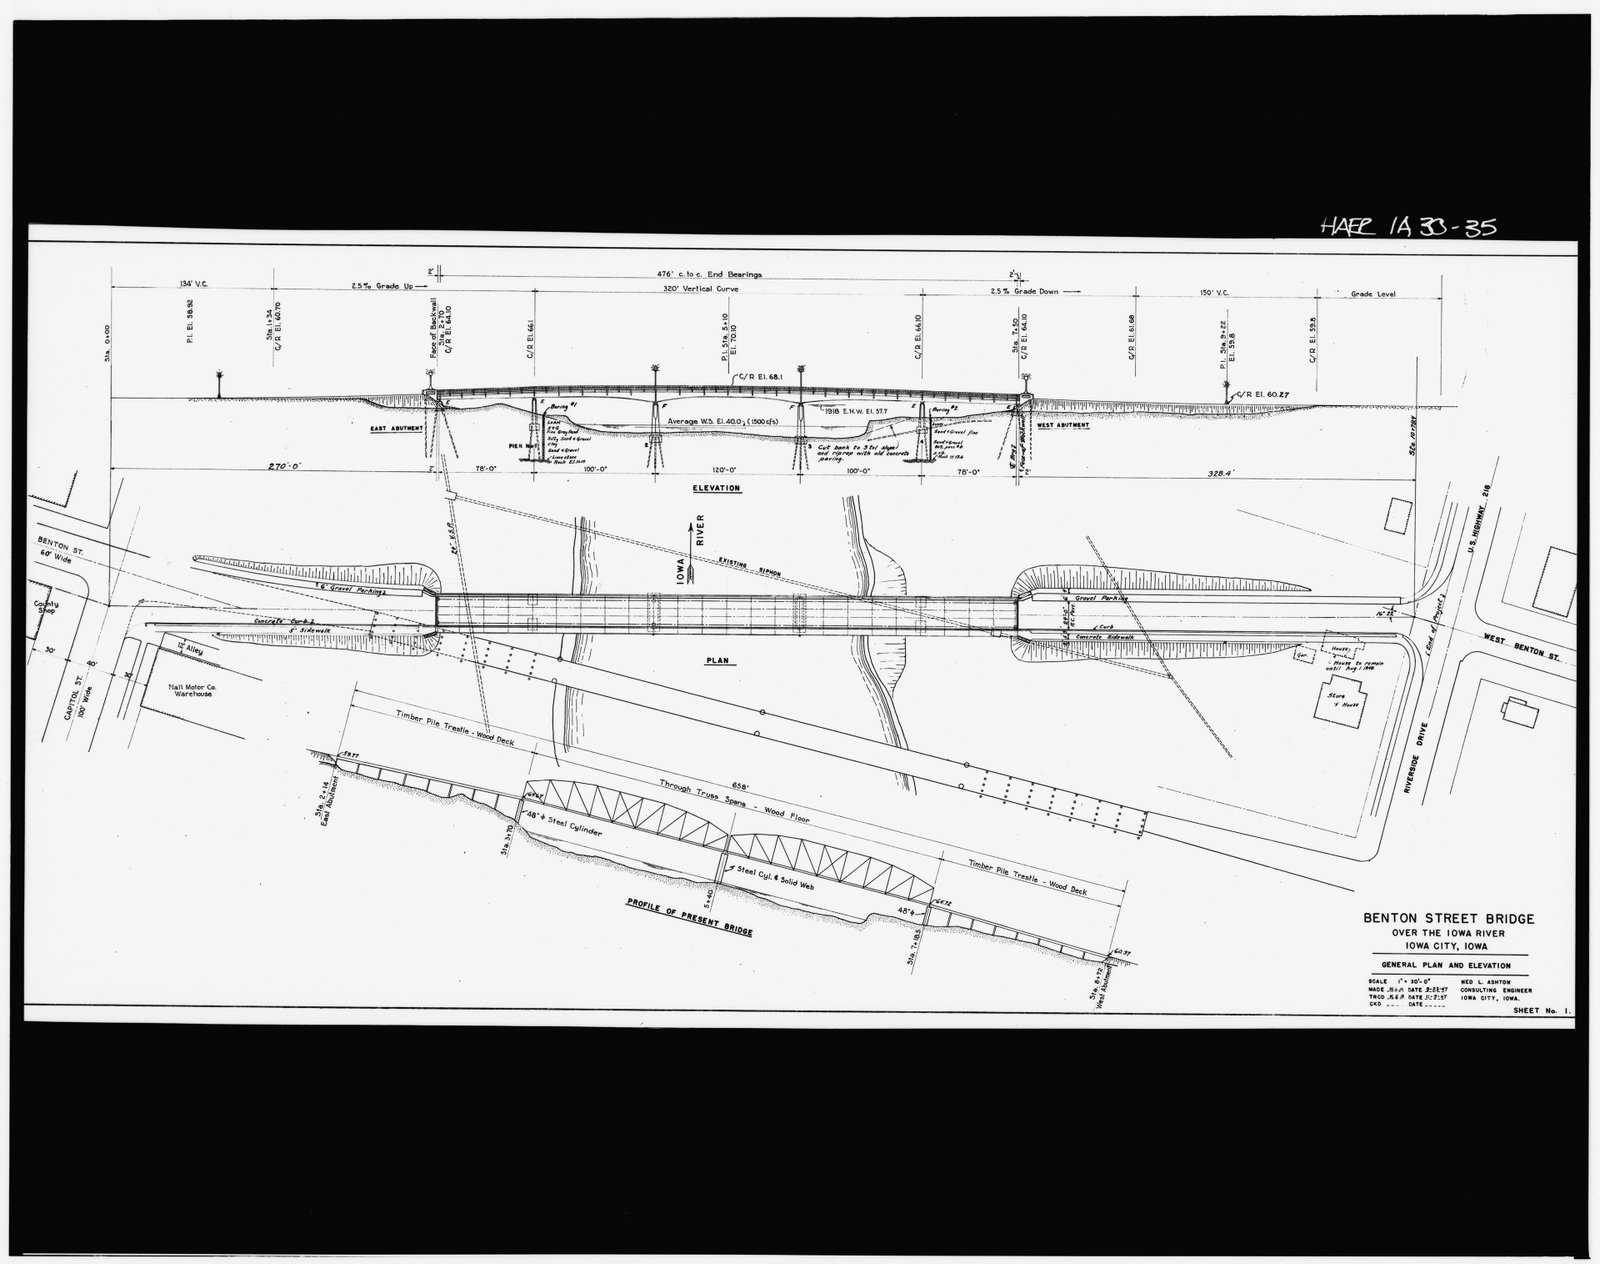
Sheet 1, the general plan and elevation. The title block (bottom right) gives the project, the sheet name, the scale (1 inch = 30 feet), who made and traced it with dates, an empty 'checked' line, and the consulting engineer.
Benton Street Bridge, Iowa City (Ned L. Ashton, consulting engineer, 1947–48). Historic American Engineering Record, HAER IOWA,52-IOWCI,4-. Library of Congress, Prints and Photographs Division. Public domain. Source
Every title block answers the same questions:
| Field | What it tells you | On sheet 1 |
|---|---|---|
| Project and sheet title | What this sheet is | Benton Street Bridge, General plan and elevation |
| Sheet number | Where it sits in the set | Sheet No. 1 |
| Scale | How to read sizes | 1" = 30'-0" |
| Made / traced / checked | Who is responsible for each step | Made and traced in 1947; checked: blank |
| Designer | Who carries the responsibility | Ned L. Ashton, consulting engineer |
| Revision and status | Which version, and for what use | Not shown on this sheet; sheet 4 carries a revision note |
Modern title blocks add a status (for information, for coordination, for construction) and a revision code, and usually a seal or stamp from a licensed engineer or architect. The seal means a named professional takes legal responsibility for the design on that sheet. It is required by law in many places for drawings submitted for permits or construction.
A foreman asks the coordinator to confirm an opening size from a print pinned up in the site cabin. The coordinator reads the dimension, checks it against the model, sees they agree and says yes. The print was revision P02; the opening changed at P03 and the model the coordinator opened was the old one too.
The coordinator reads the title block first: P02, status "for information". The CDE shows P04, issued for construction. The coordinator answers from P04, asks for the old print to be taken down, and adds the opening to the next model check.
Open the title sheet and sheet 1 of the Benton Street Bridge above, full size.
- How many numbered sheets does the list of drawings name?
- What is the scale of sheet 1, and of the location map?
- Who made sheet 1, and what is missing from its title block that you would expect on a modern construction sheet?
Key takeaways
- Start with the list of drawings: it tells you what the set contains and what is missing.
- The title block names the project, the sheet, the scale, who drew, checked and approved it, the revision and the status.
- A seal or stamp says a licensed professional takes responsibility for the sheet; it is not decoration.
- Check the sheet's revision and status against the CDE before relying on any print.