

- Watch out
- What it costs
- Experienced readers
- Remember
- In BIMpedia
A drawing is a language with its own grammar. Two people can look at the same sheet and read different things if one of them doesn't know that a dashed line means "hidden" and a chain line means "centre line". This lesson is the grammar.
| Term | Meaning |
|---|---|
| Scale | Ratio between drawing and reality: 1:100, or 1" = 30'-0" in feet and inches |
| Line type | Continuous, dashed, chain (dash-dot) lines mean different things |
| Symbol | A drawn sign for a thing (door swing, north arrow, section mark) |
| Abbreviation | Short text (El., Sta., c. to c.) defined for the set |
| Legend | The key that defines symbols and line types for this set |
Scales
Metric drawings use ratios (1:50, 1:100, 1:500). Imperial drawings use "so many inches to a foot": 1" = 30'-0" means one inch on paper is thirty feet on site. Sheet 1 of the bridge is at 1" = 30'-0"; its location map is at 1" = 800'. On a detail sheet you will often find several scales, one under each view.
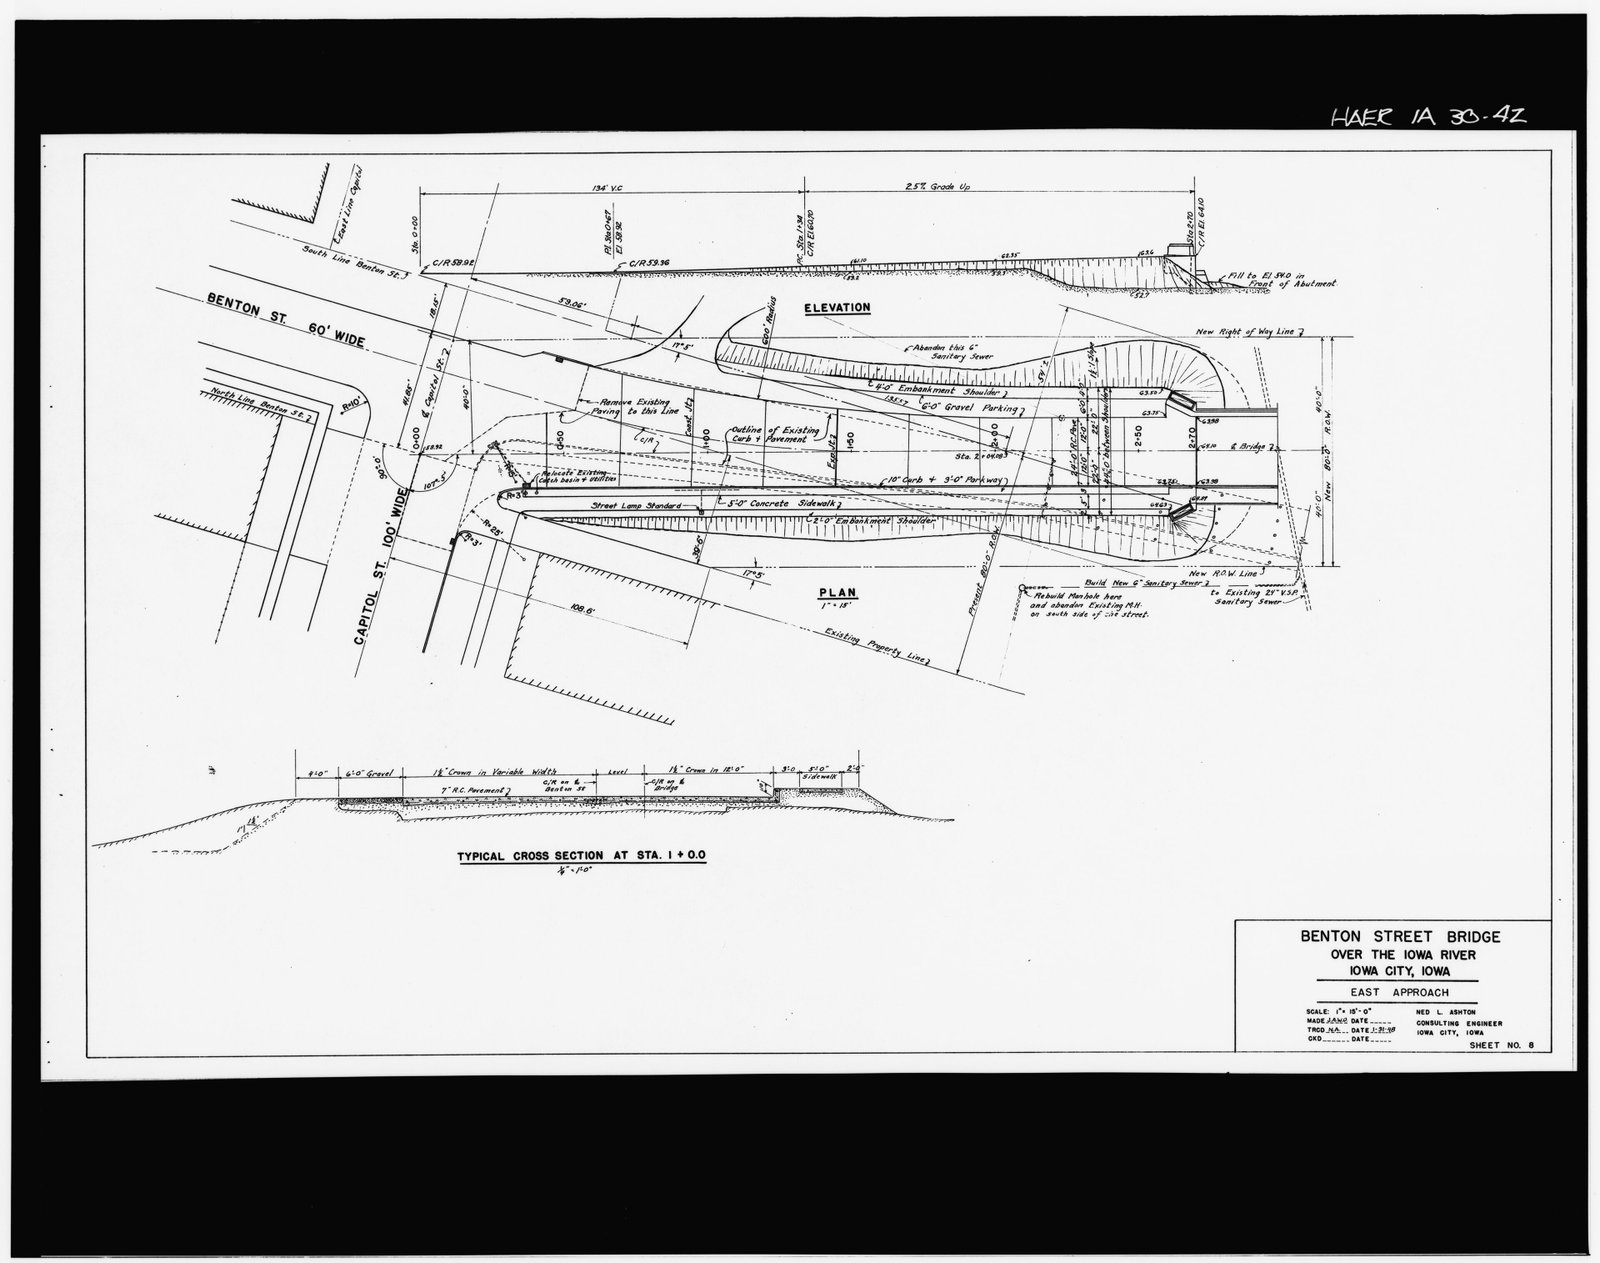
Sheet 8, the east approach: elevation, plan and a typical cross section on one sheet. Each view is read at its own scale.
Benton Street Bridge, Iowa City (Ned L. Ashton, consulting engineer, 1947–48). Historic American Engineering Record, HAER IOWA,52-IOWCI,4-. Library of Congress, Prints and Photographs Division. Public domain. Source
Lines
| Line | Usually means |
|---|---|
| Thick continuous | Outline of what is being built, cut in section |
| Thin continuous | Edges seen beyond, dimensions, leaders |
| Dashed | Hidden (below or behind), or existing to be removed |
| Chain (long dash, short dash) | Centre lines and grid lines |
| Stippled or hatched | Material in section: earth, concrete, rock |
The legend of each set can change these. Always check it.
Abbreviations on a real sheet
Sheet 1 of the bridge is full of them. A few you'll meet on most civil drawings:
| On the sheet | Read it as |
|---|---|
| Sta. 2+70 | Station 270 feet along the alignment |
| El. 64.10 | Elevation (level) 64.10 feet |
| C/R | Crown of roadway |
| P.I. | Point of intersection of two grades |
| V.C. | Vertical curve |
| c. to c. | Centre to centre |
| W.S., E.H.W. | Water surface; extreme high water |
A coordinator modelling an existing structure reads "T.O.S. 12.450" on an old sheet as "top of slab" and sets every slab level from it. On that set, T.O.S. meant "top of steel". The slabs sit 150 mm too low in the model and every service clearance is wrong.
The coordinator finds the abbreviation list in the general notes. It isn't there, so the question goes to the engineer as an RFI: "T.O.S. on sheet S-201: top of steel or top of slab?" The answer takes a day and the levels are right first time.
Open sheet 1 of the Benton Street Bridge (lesson 1) full size.
- Read the spans written under the elevation and add them up. Does the total match the dimension "476' c. to c. End Bearings"?
- The east backwall face is at Sta. 2+70 and the west one at Sta. 7+50. What length is that?
- What do "Average W.S. El. 40.0" and "1918 E.H.W. El. 57.7" tell the designer?
Key takeaways
- Each view has its own scale; the title block may list several, or say 'as shown'.
- Line types carry meaning: hidden, centre, grid, existing, to be removed.
- Abbreviations and symbols are defined in the legend or the general notes; if one isn't, ask.
- Dimensions on the drawing govern; measuring a print is a last resort, and a risky one.