
Try BIMpedia in 5 minutes
Five things you can do here, already loaded. No account, nothing to install.
Answer a real question
Lessons are built on situations like this one, with the reason for every answer.
A steel fabricator ordered sections from a drawing marked S2. Who should have stopped it, and how?
Find what was edited by hand
One of 11 playgrounds: puzzles checked as you go, each inside its lesson.
A level 1 plan of a small clinic wing as it was issued, and what the model holds. Some things on the sheet were edited by hand after it was exported. Click every place where the drawing says something different from the model. (A teaching sheet drawn for BIMpedia.)
| On the sheet | In the model | Your check |
|---|---|---|
| Room 1.01 Waiting · 22.4 m² | IfcSpace 1.01 Waiting, area 24.0 m² | Not marked |
| Room 1.04 Consult 2 · 16.8 m² | IfcSpace 1.04 Consult 2, area 16.8 m² | Not marked |
| Room 1.05 Store | IfcSpace 1.05 Clean utility | Not marked |
| Grid B–C: 3600 | Grids B–C 3,600 mm apart | Not marked |
| Door D07: 900 wide | Door D07, overall width 1,000 mm | Not marked |
| Wall between 1.02 and 1.03 | No wall element there | Not marked |
| Door D03 tag: FD60 | Door D03, FireRating EI 30 | Not marked |
| Grid line B | Grid B at the same position | Not marked |
| Note: ceiling 2700 | Ceilings at 2,700 mm | Not marked |
| Title block: Rev P03 · S2 | CDE: revision P04 shared on 12 March | Not marked |
Make the coordinator’s call
Decision scenarios: three choices, real consequences, told by the team you'll meet in the lessons.

You’re the information manager on a new office. In the kick-off, the client’s project director says: “We want everything in IFC, at LOD 400.”
Watch a building go up
One of 31 free tools, all in your browser, on a real sample model. Your files never leave your computer.
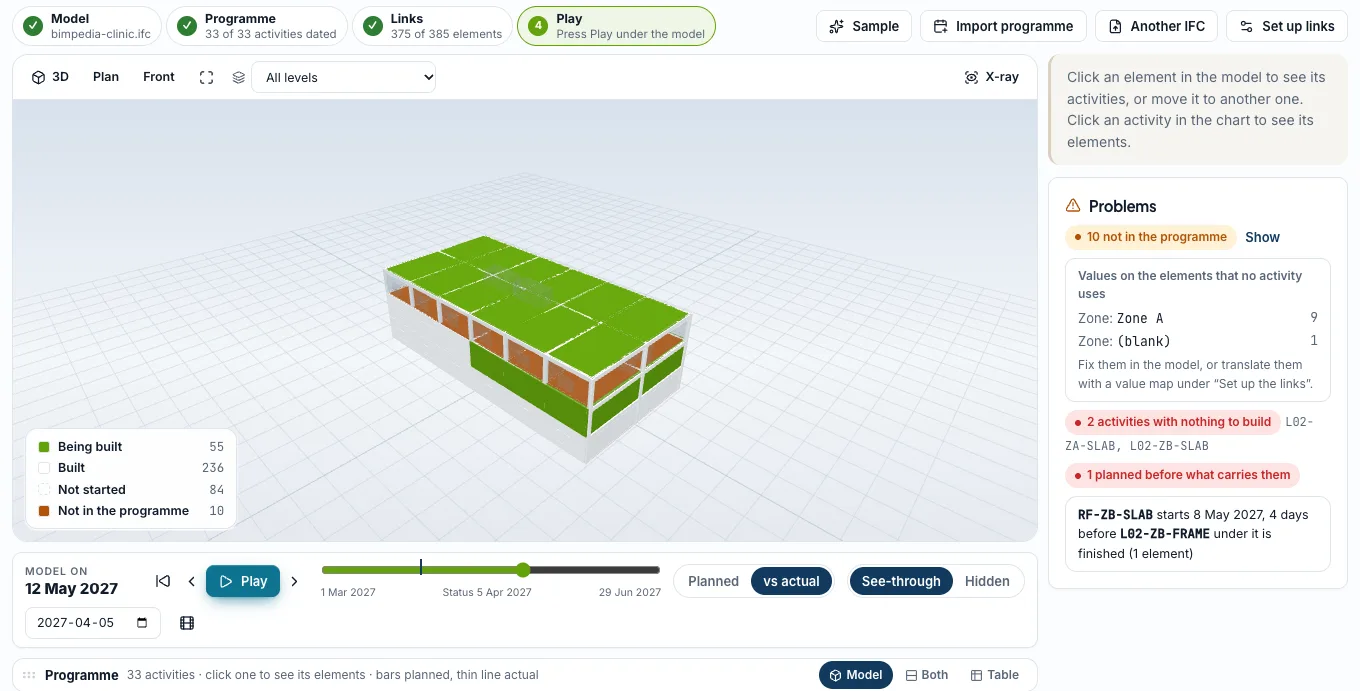

The 4D Simulator links a programme to the model and plays the construction week by week. The sample clinic and its programme are already loaded.
Open the 4D SimulatorProve what you know
Each track ends with an exam and a badge; three certificates take the badges of a role and a final exam.